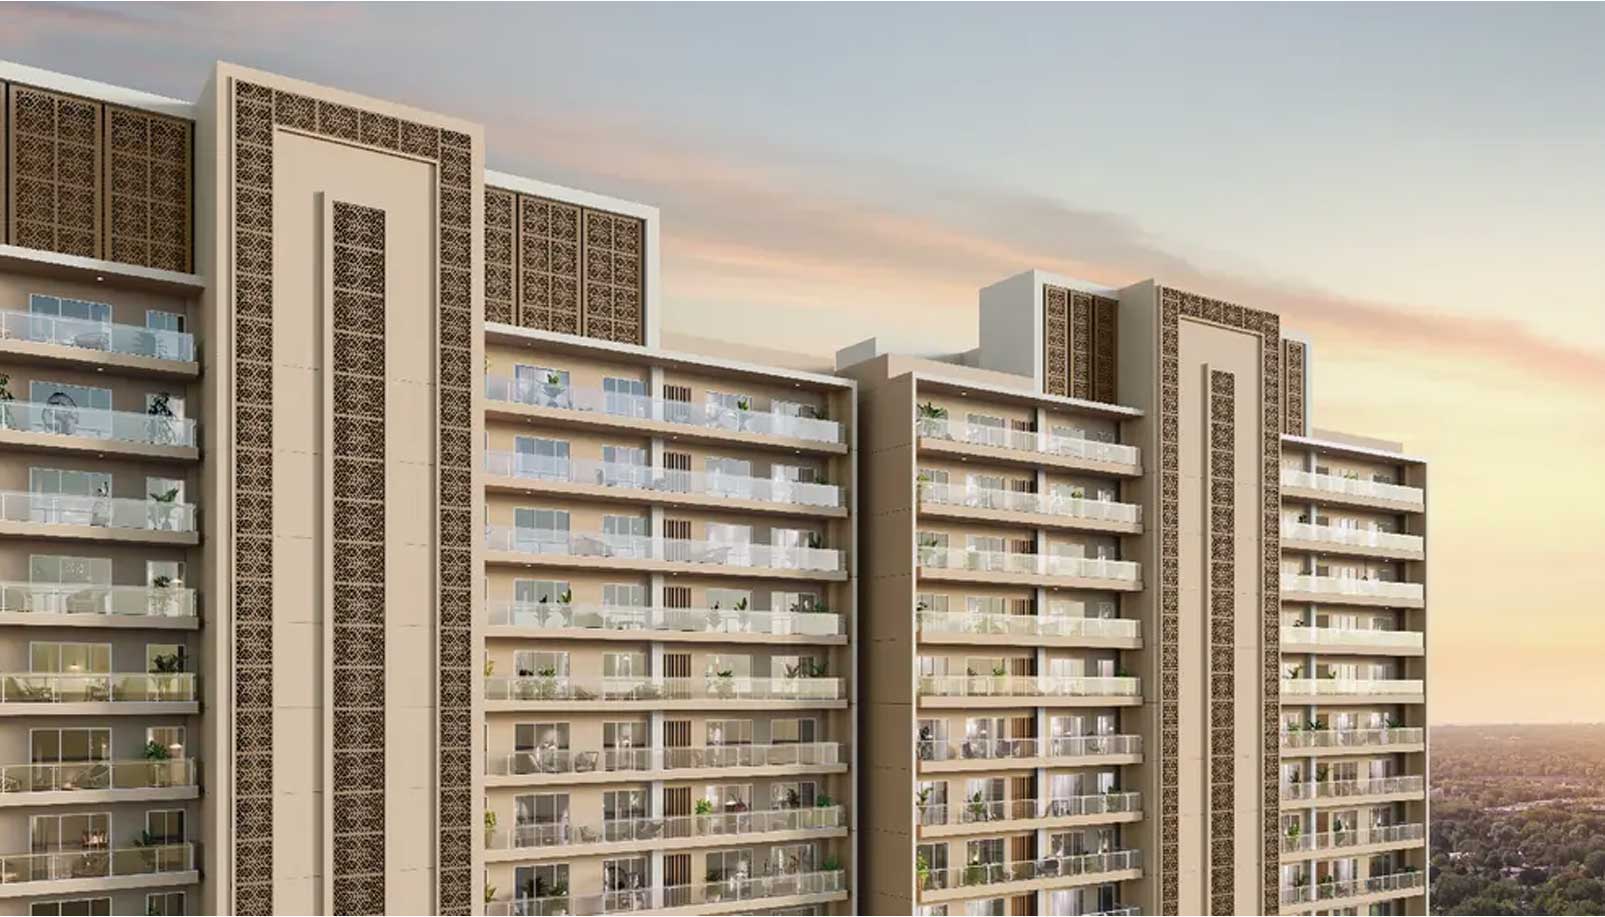
New Launch
Majesty Residences
At Sector 12 Greater Noida West
Payment Plan : 30:70
◆ Pre-Launch Benefits
◆ World Class Amenities
◆ Book Before Prices Rise!
Premium 3 & 4 BHK Apartments
Pre-Register here for Best Offers
Highlights
- High-rise towers with spacious premium architecture
- Exquisite 3 & 4 BHK configurations with large balconies
- Integrated smart home systems & automated video door security
- Spread over acres of landscaped greens & walking loops
- Multi-level state-of-the-art security systems
- Olympic size swimming pool, luxury spa, & clubhouse amenities
Location & Connectivity
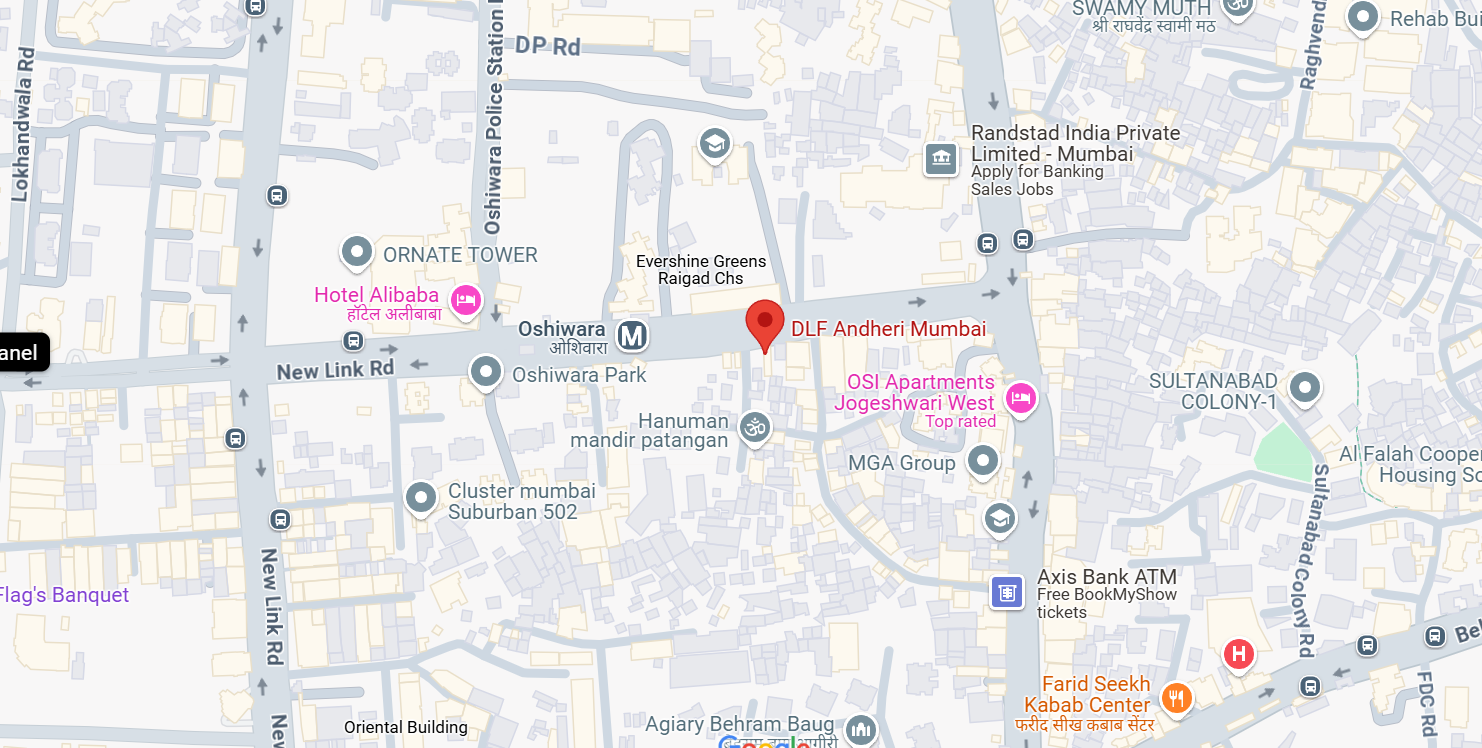
Sector 12, Greater Noida West
Prime corner plot with excellent multi-road access
World Class Amenities
Fitness Gym
Fully equipped aerobics & gym setup.
Swimming Pool
Infinity pool with toddler splash zone.
Central Green Park
Manicured gardens & jogging loop.
3-Tier Security
Smart card access & CCTV monitoring.
Pricing & Floor Plan
| Type | Super Area | Starting Price | Action |
|---|---|---|---|
| 3 BHK + 2T | 1,754 Sq. Ft. | ₹ 2.65 Cr* | |
| 3 BHK + 3T + Servant | 1,983 Sq. Ft. | On Request | |
| 4 BHK + 4T | 2,368 Sq. Ft. | On Request | |
| 4 BHK + 4T + Servant | 2,575 Sq. Ft. | On Request |
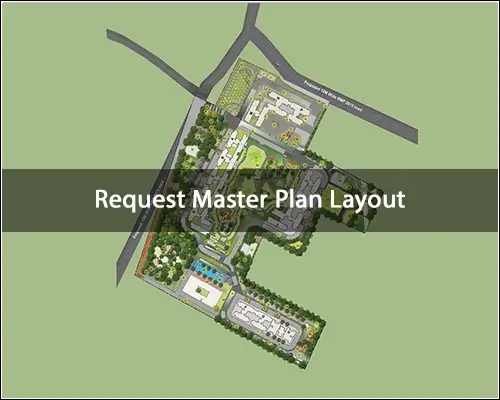
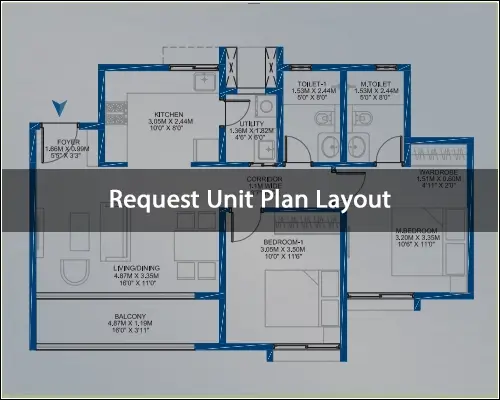
Project Gallery
Overview
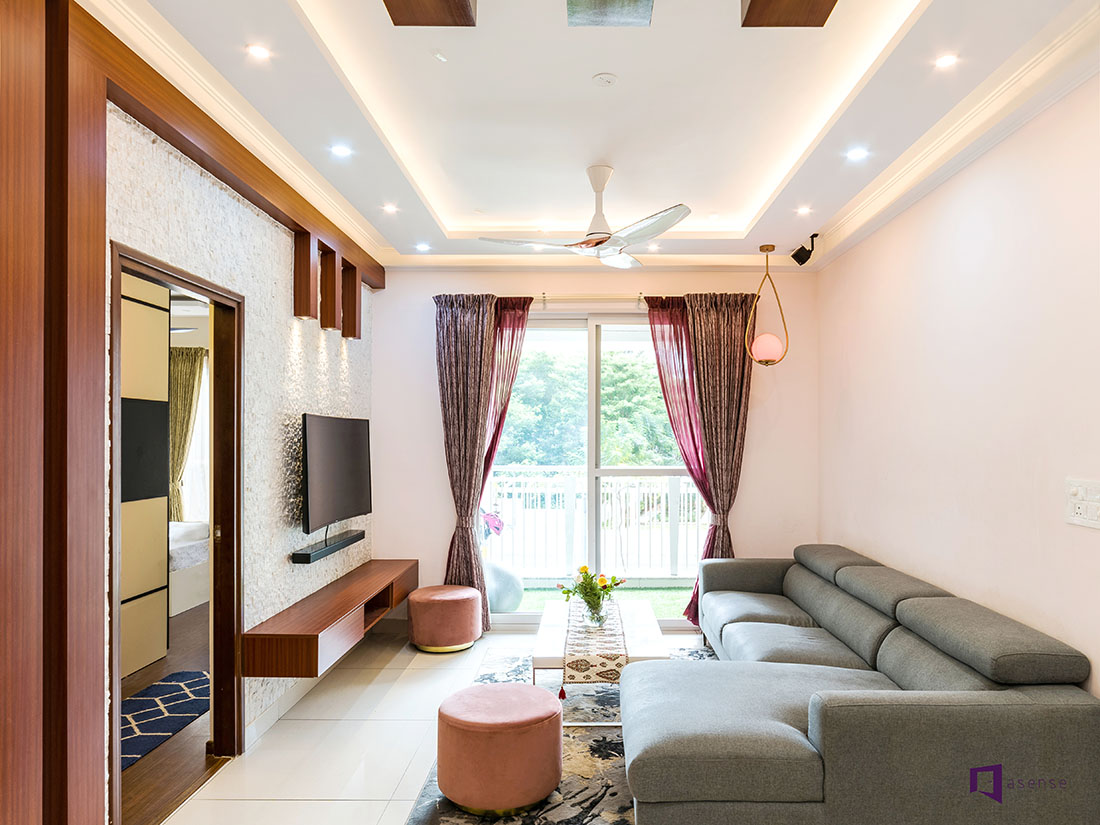
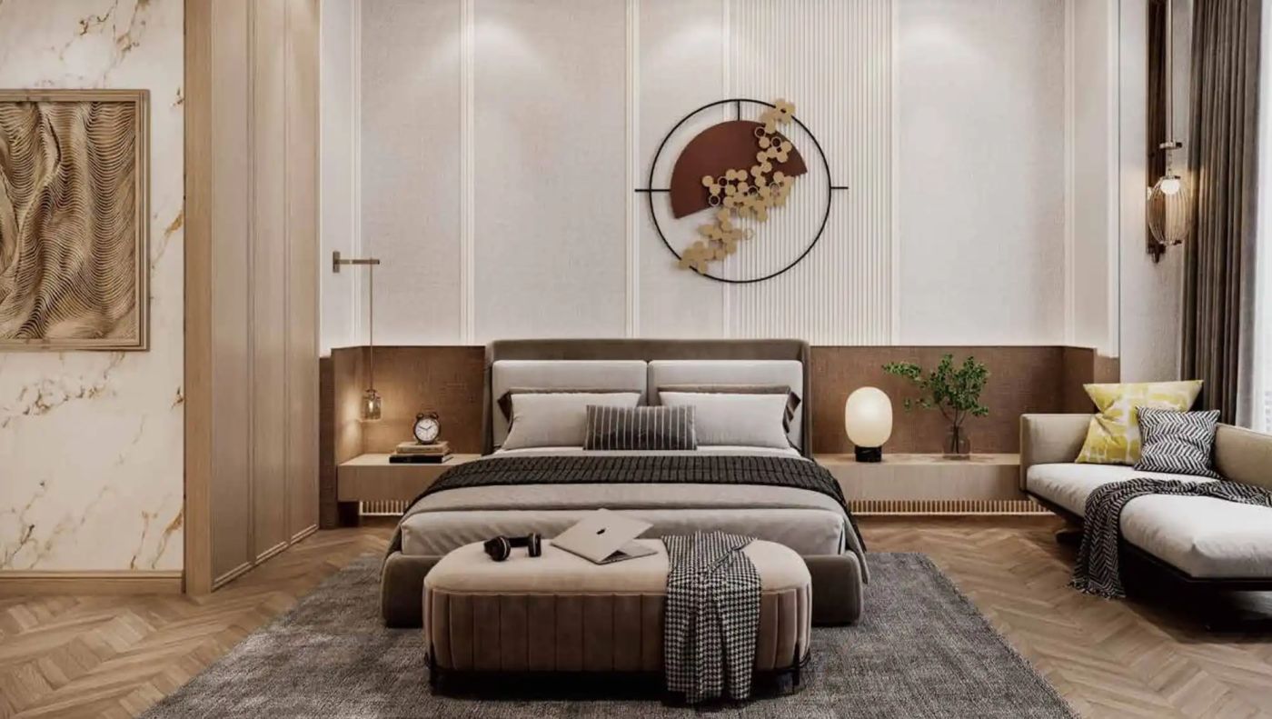
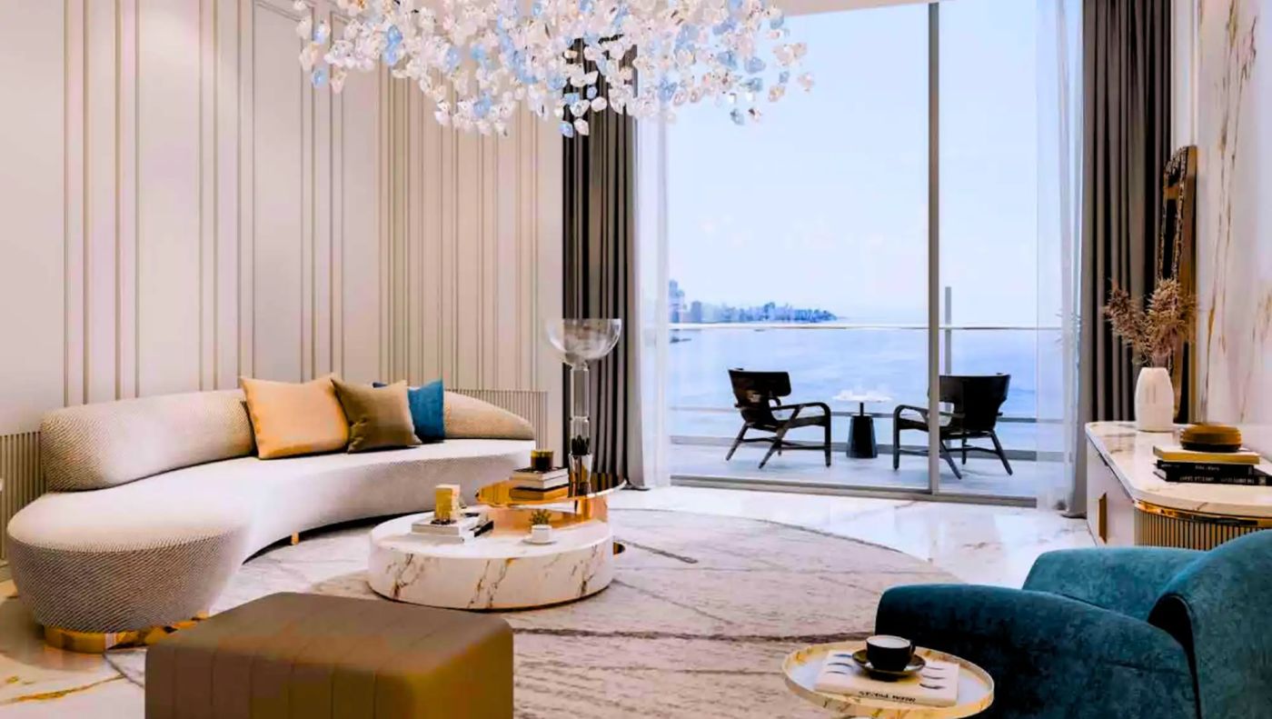
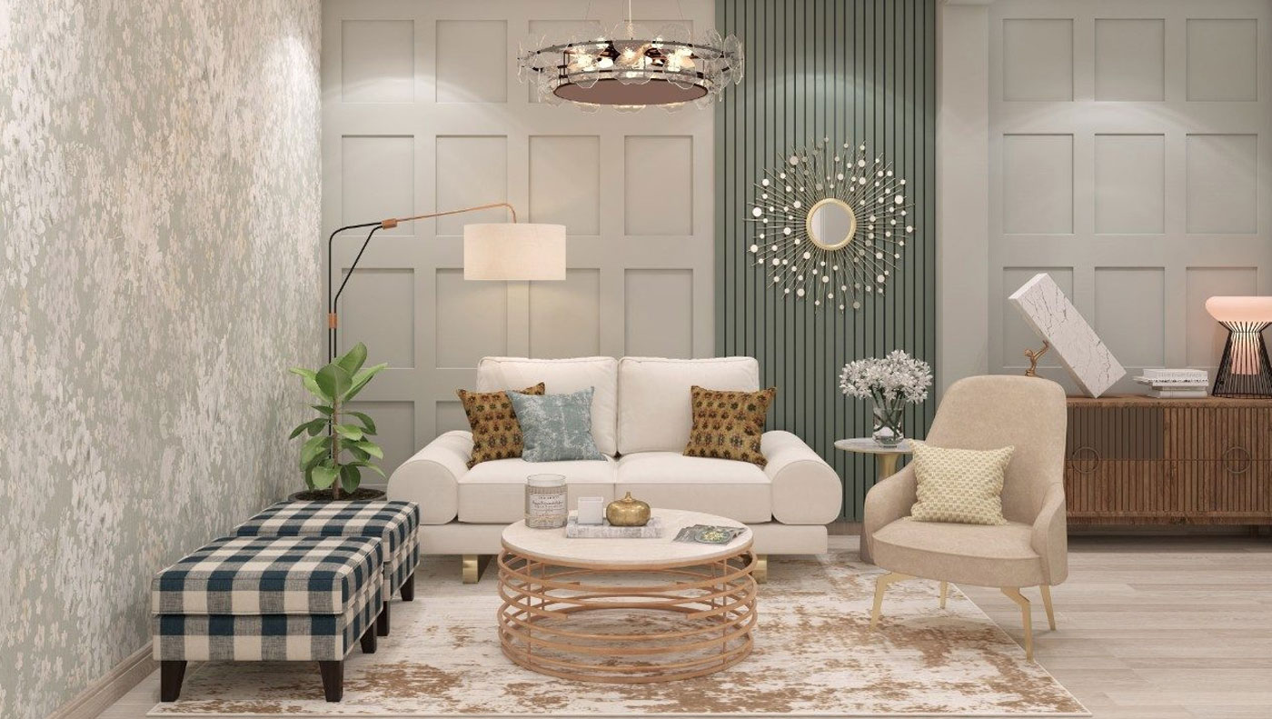
Majesty Residences at Sector 12 Greater Noida West represents a grand residential address that blends modern design with lush green vistas. Conceptualized by award-winning architects, this high-end residential launch features premium 3 & 4 BHK homes planned to promote smart and active lifestyles.
Every apartment enjoys open three-side balconies, private lobbies, and smart configurations that make optimum use of daylight. Enjoy premium living steps away from top schools, hospitals, and central transit links.